One private acre. Every room for the day ahead.
A gated compound beneath Camelback Mountain, reimagined top to bottom. A main house, a games pavilion that opens to the court, a resort pool and spa, and a guest house of its own. Here is the full tour.
The pavilion that opens to the court.
Lift the glass garage doors and the games room becomes part of the backyard. Camelback framed dead center, the tennis court a few steps away, and the whole family flowing between inside and out all afternoon.
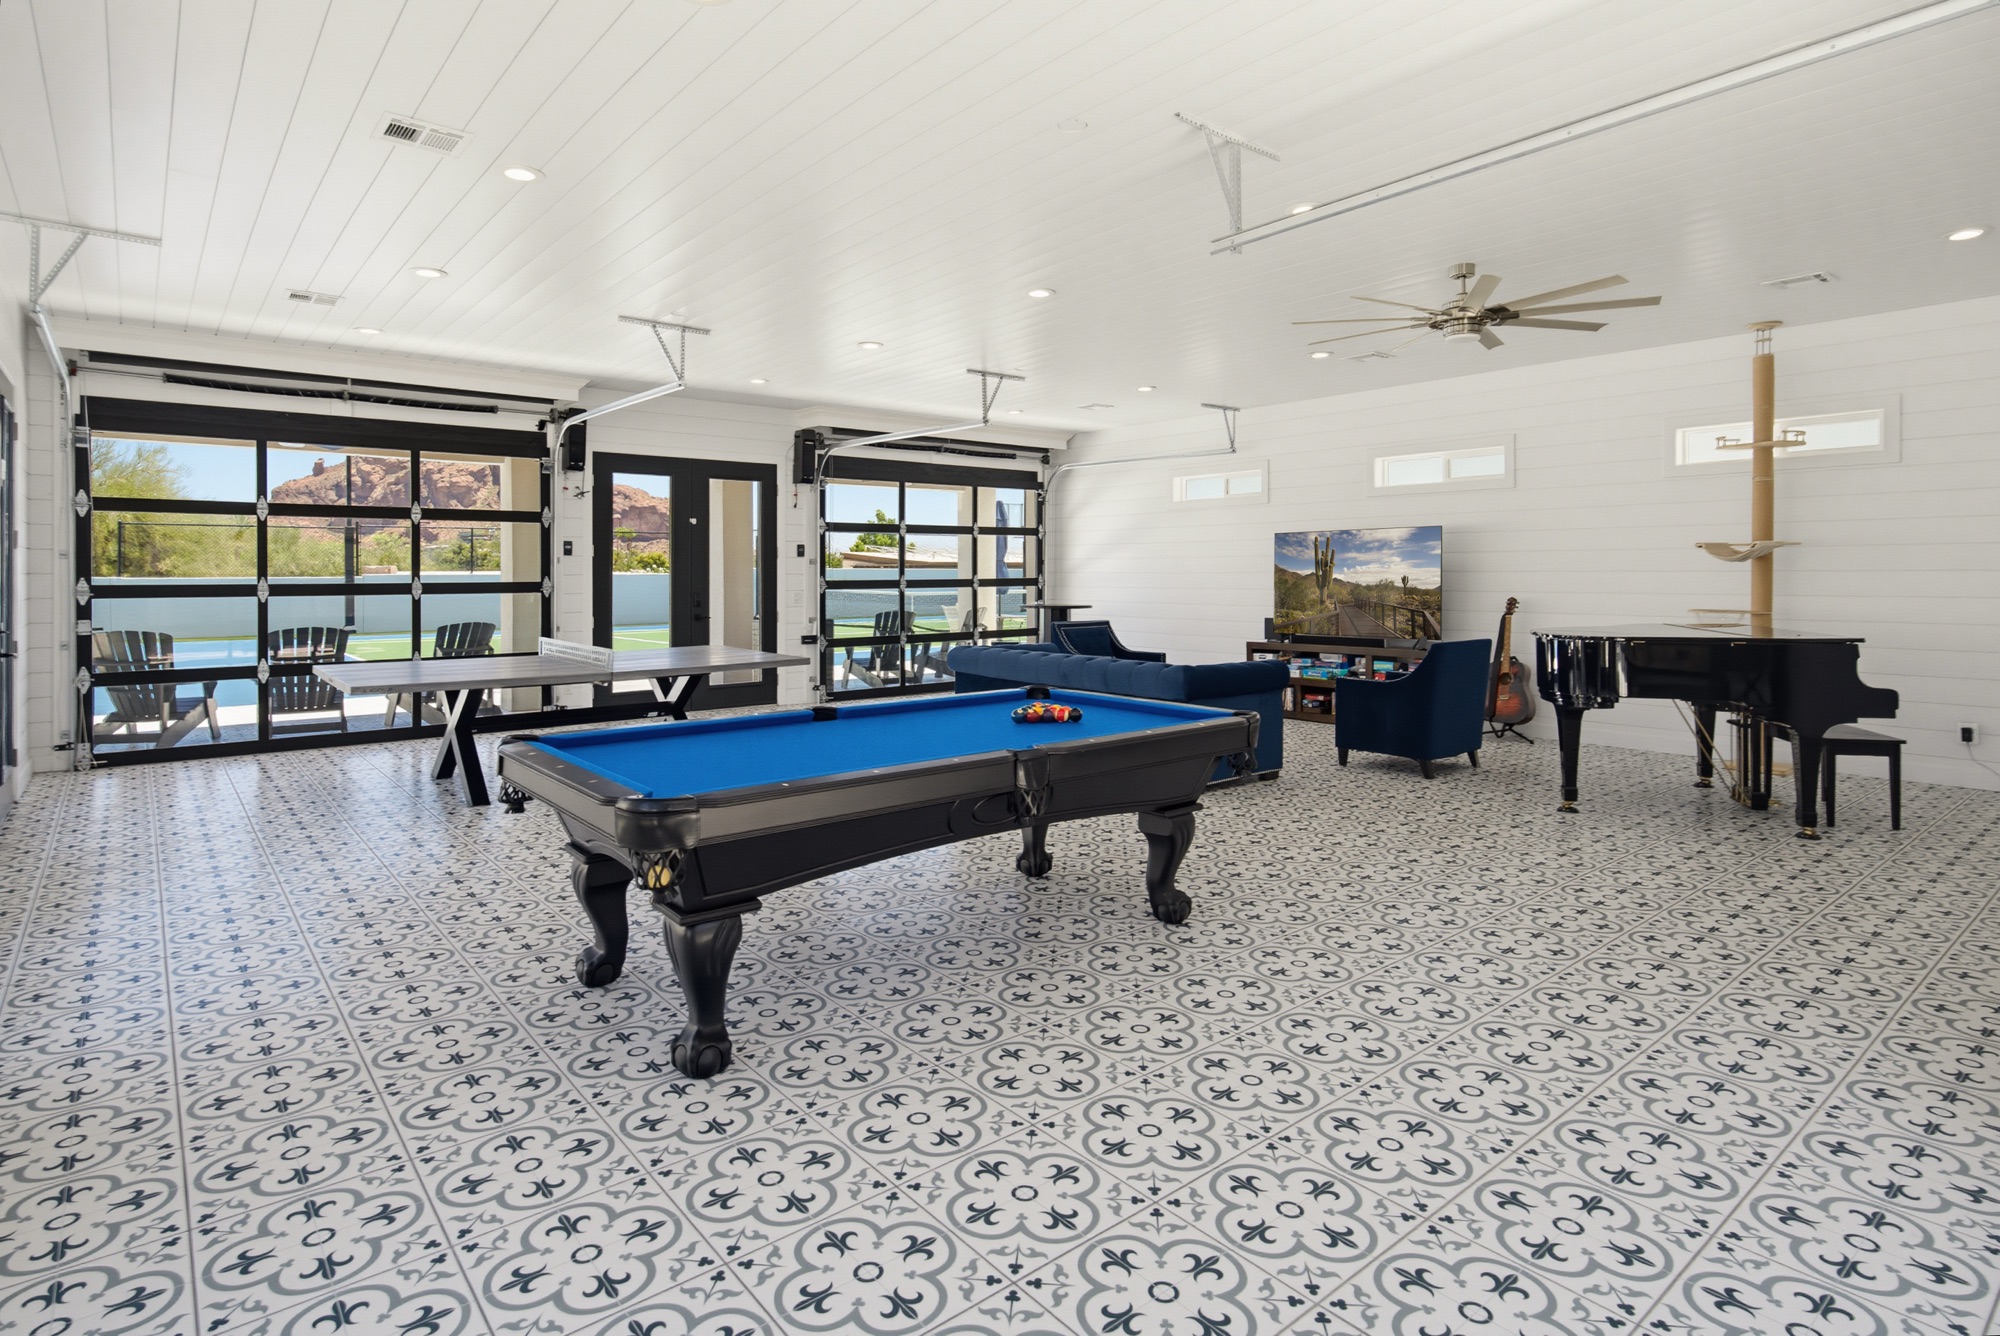
Pool table, piano, and a view that stops you.
An air-conditioned pavilion built for the in-between hours. Pool table and ping pong for the teenagers, a grand piano for the after-dinner crowd, and the mountain lit up behind the glass. The room everyone drifts back to.
Your own court, under lights.
A full tennis court with lights and a hitting wall, plus half-court basketball, steps from the back door. No reservations, no court fees, no waiting on strangers to finish their set. Pickleball lines are marked on the same court.
Pool by day. Fire by night.
A resort pool with in-water loungers and a spa for the evening soak, wrapped by a fire pit that holds the group until the mountain turns purple. Cannonballs at noon, quiet by the flames after dinner.
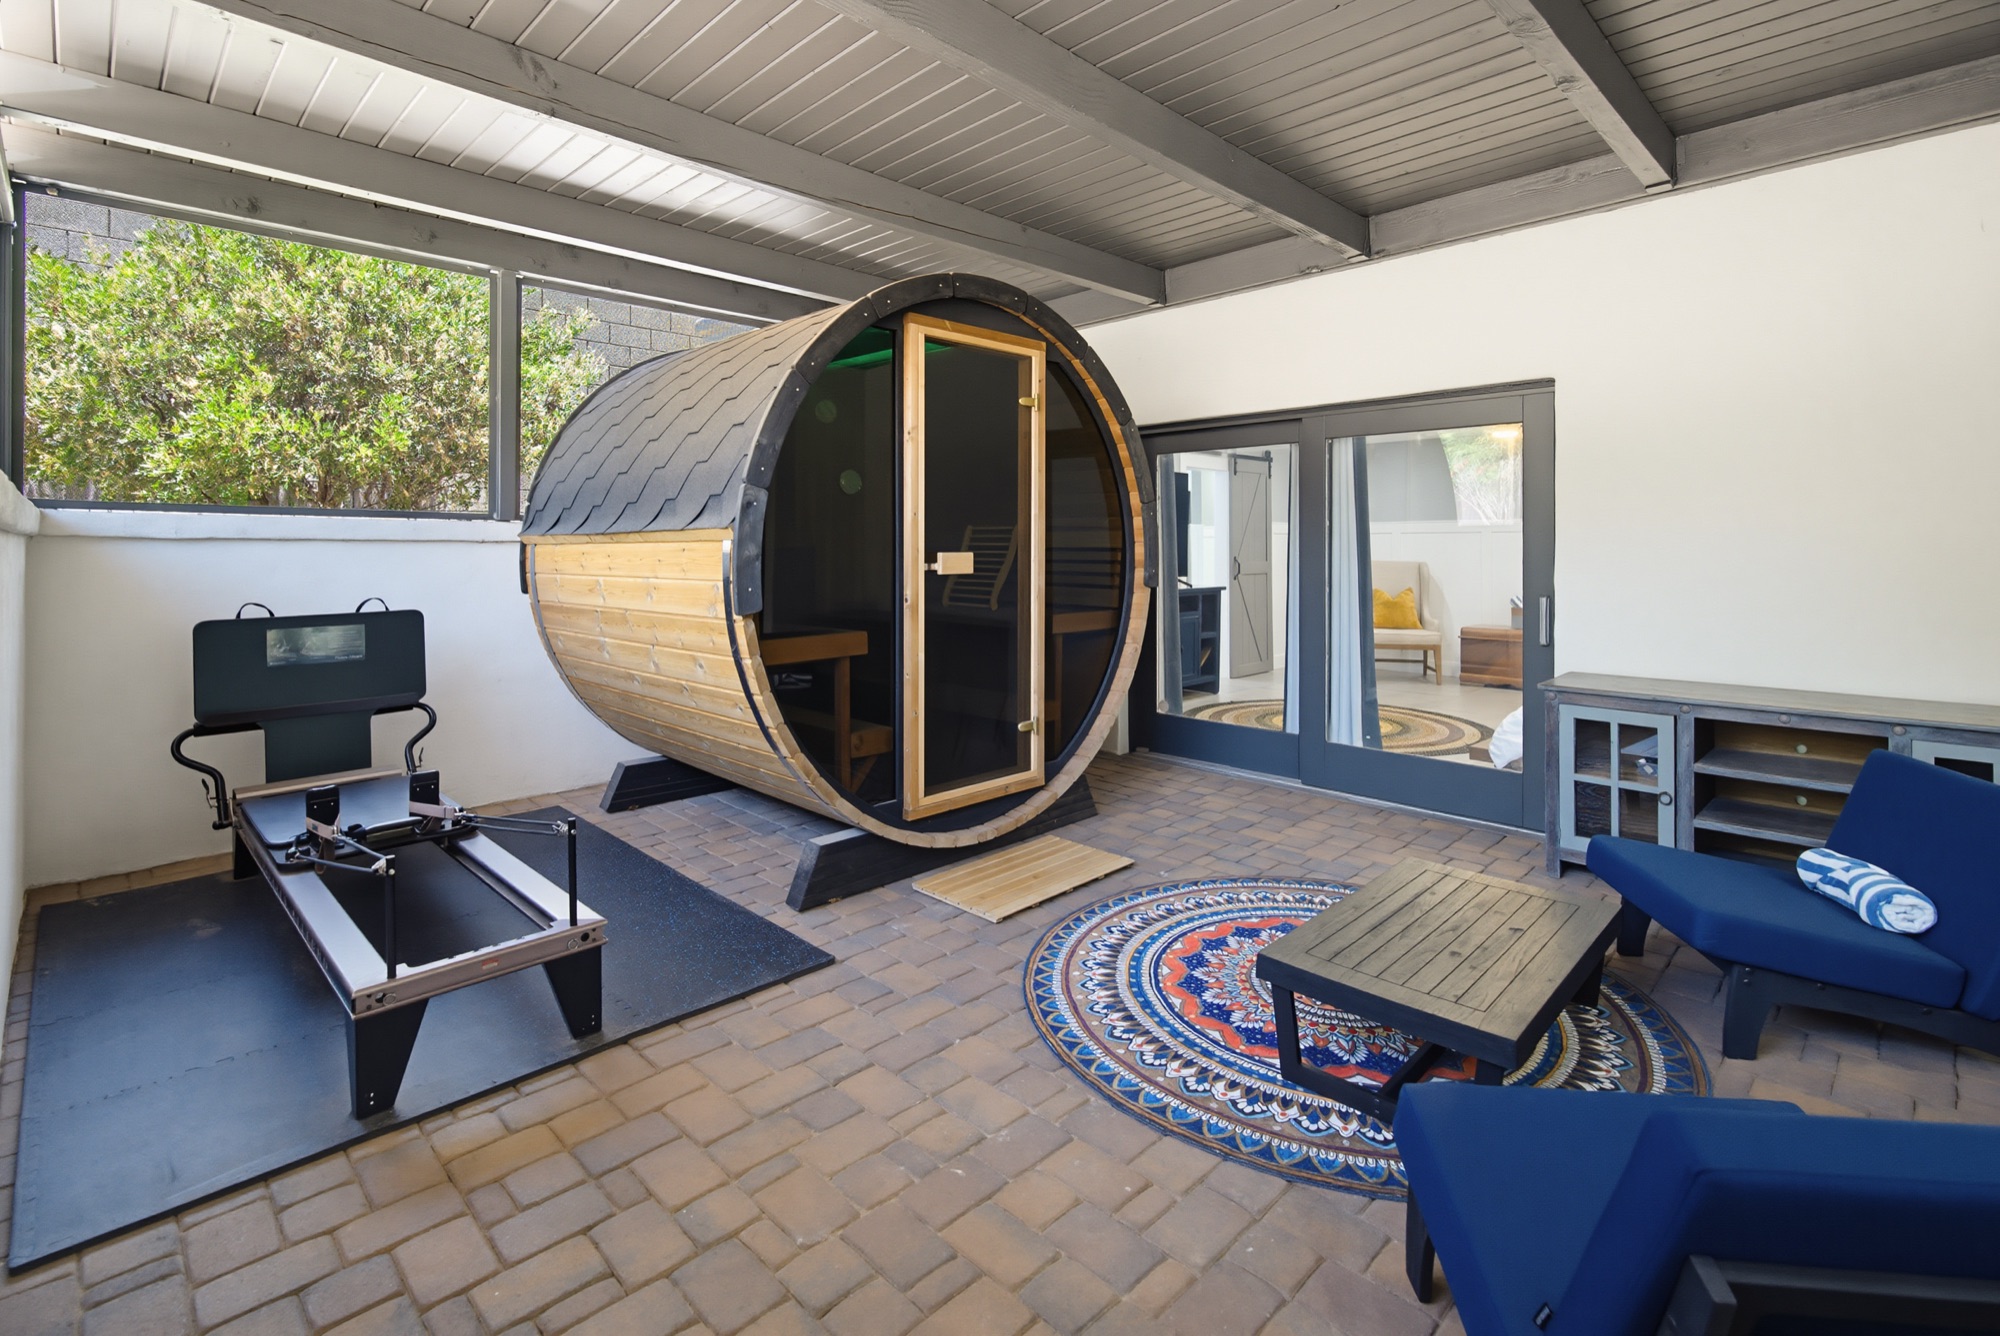
Two saunas, and nowhere to be.
A cedar sauna and a fitness room turn the morning after a long match into the best part of the trip. Train, play, recover, repeat, without leaving the gate.
Roughly 4,850 square feet, room by room.
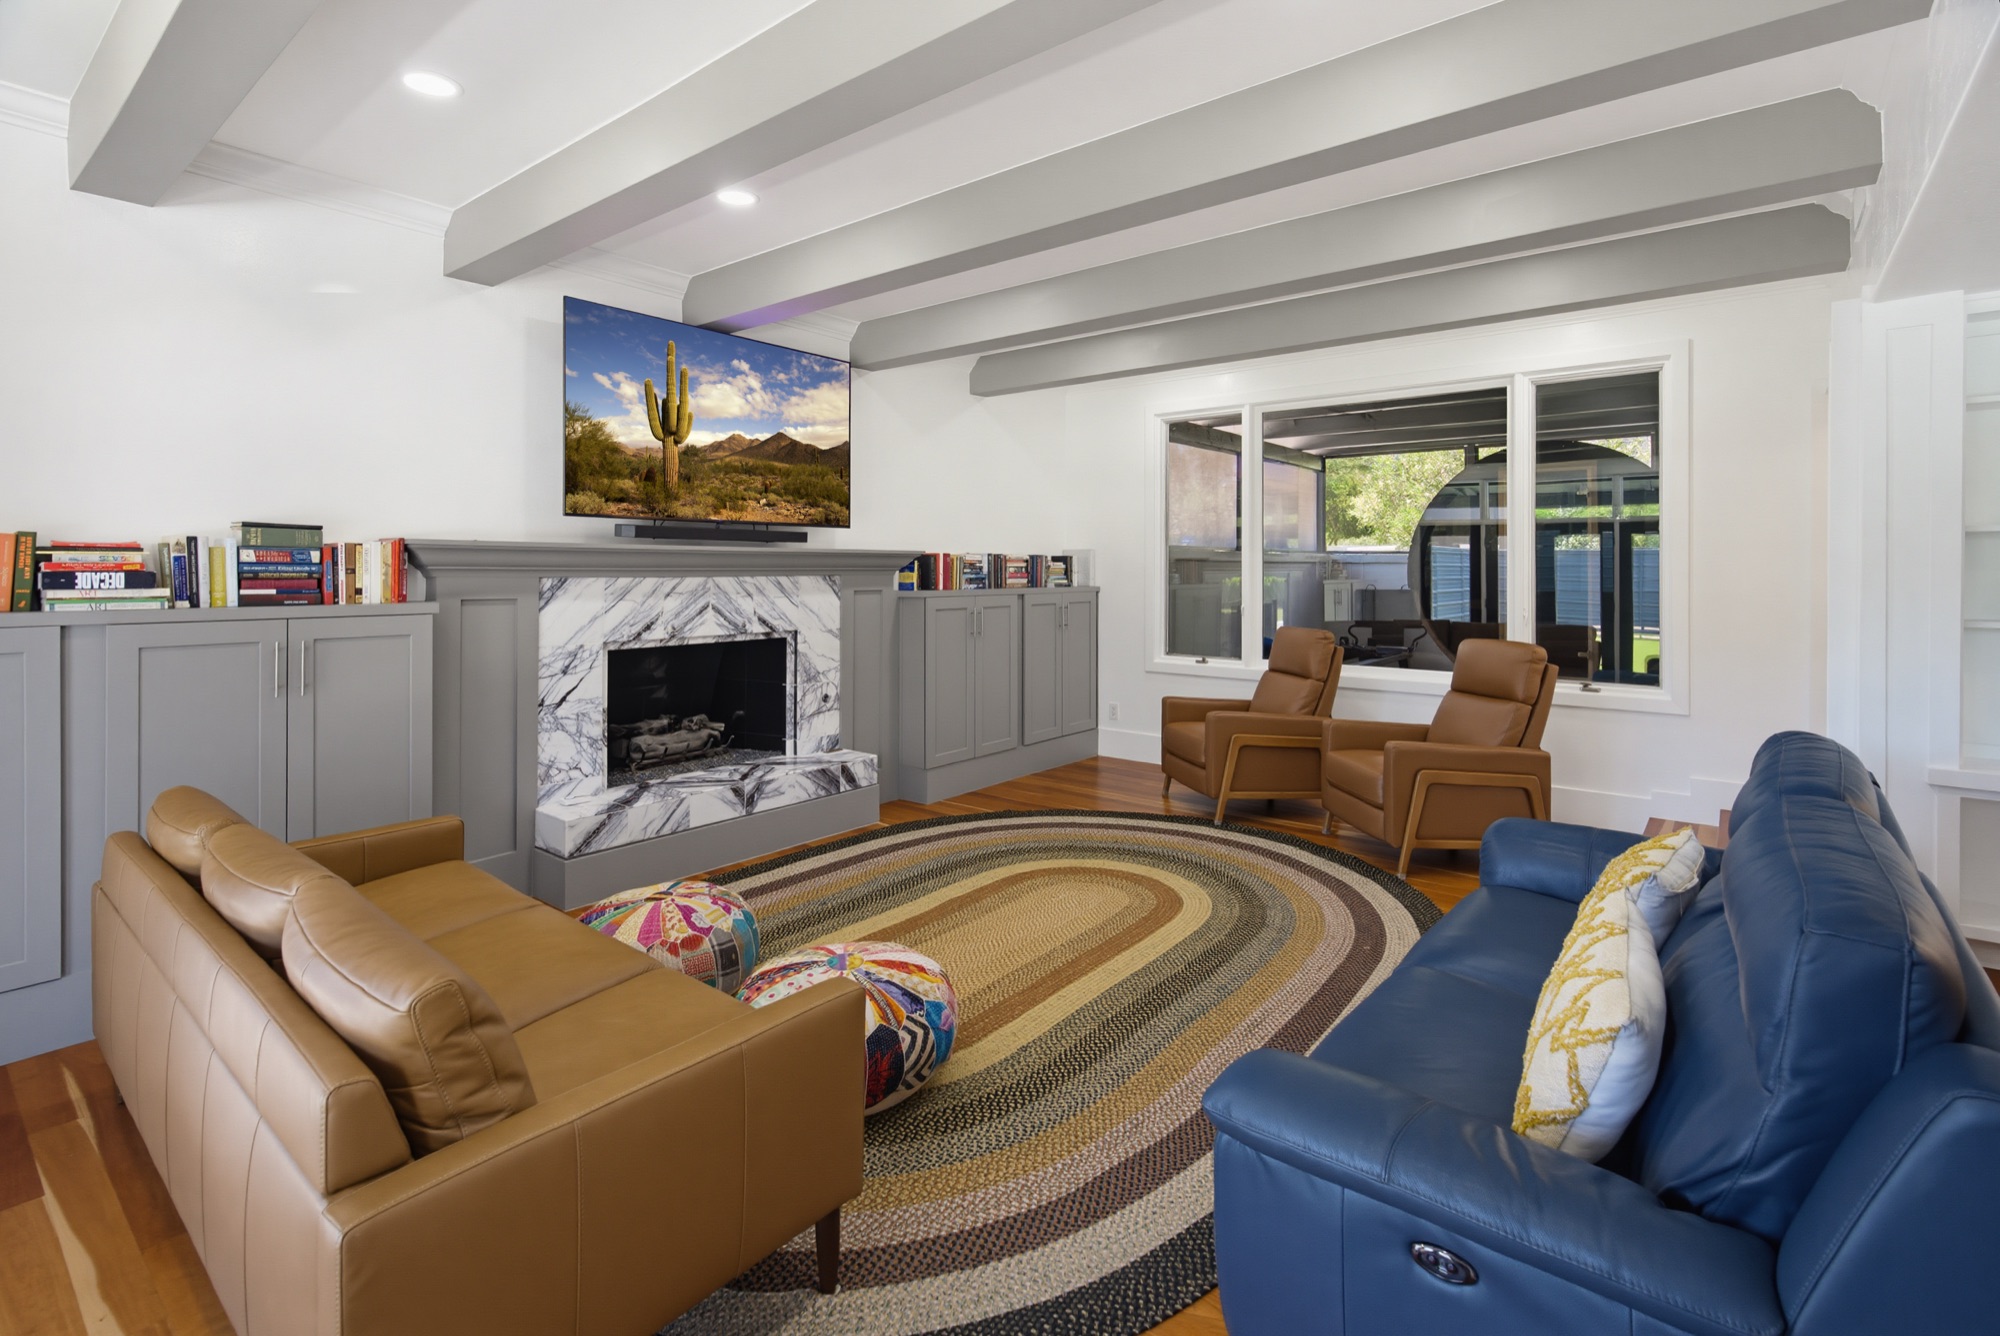
A living room that gathers everyone
Marble fireplace, soft light, and space for the whole group to land at the end of the day. The heart of the house, opening straight into the dining and kitchen.
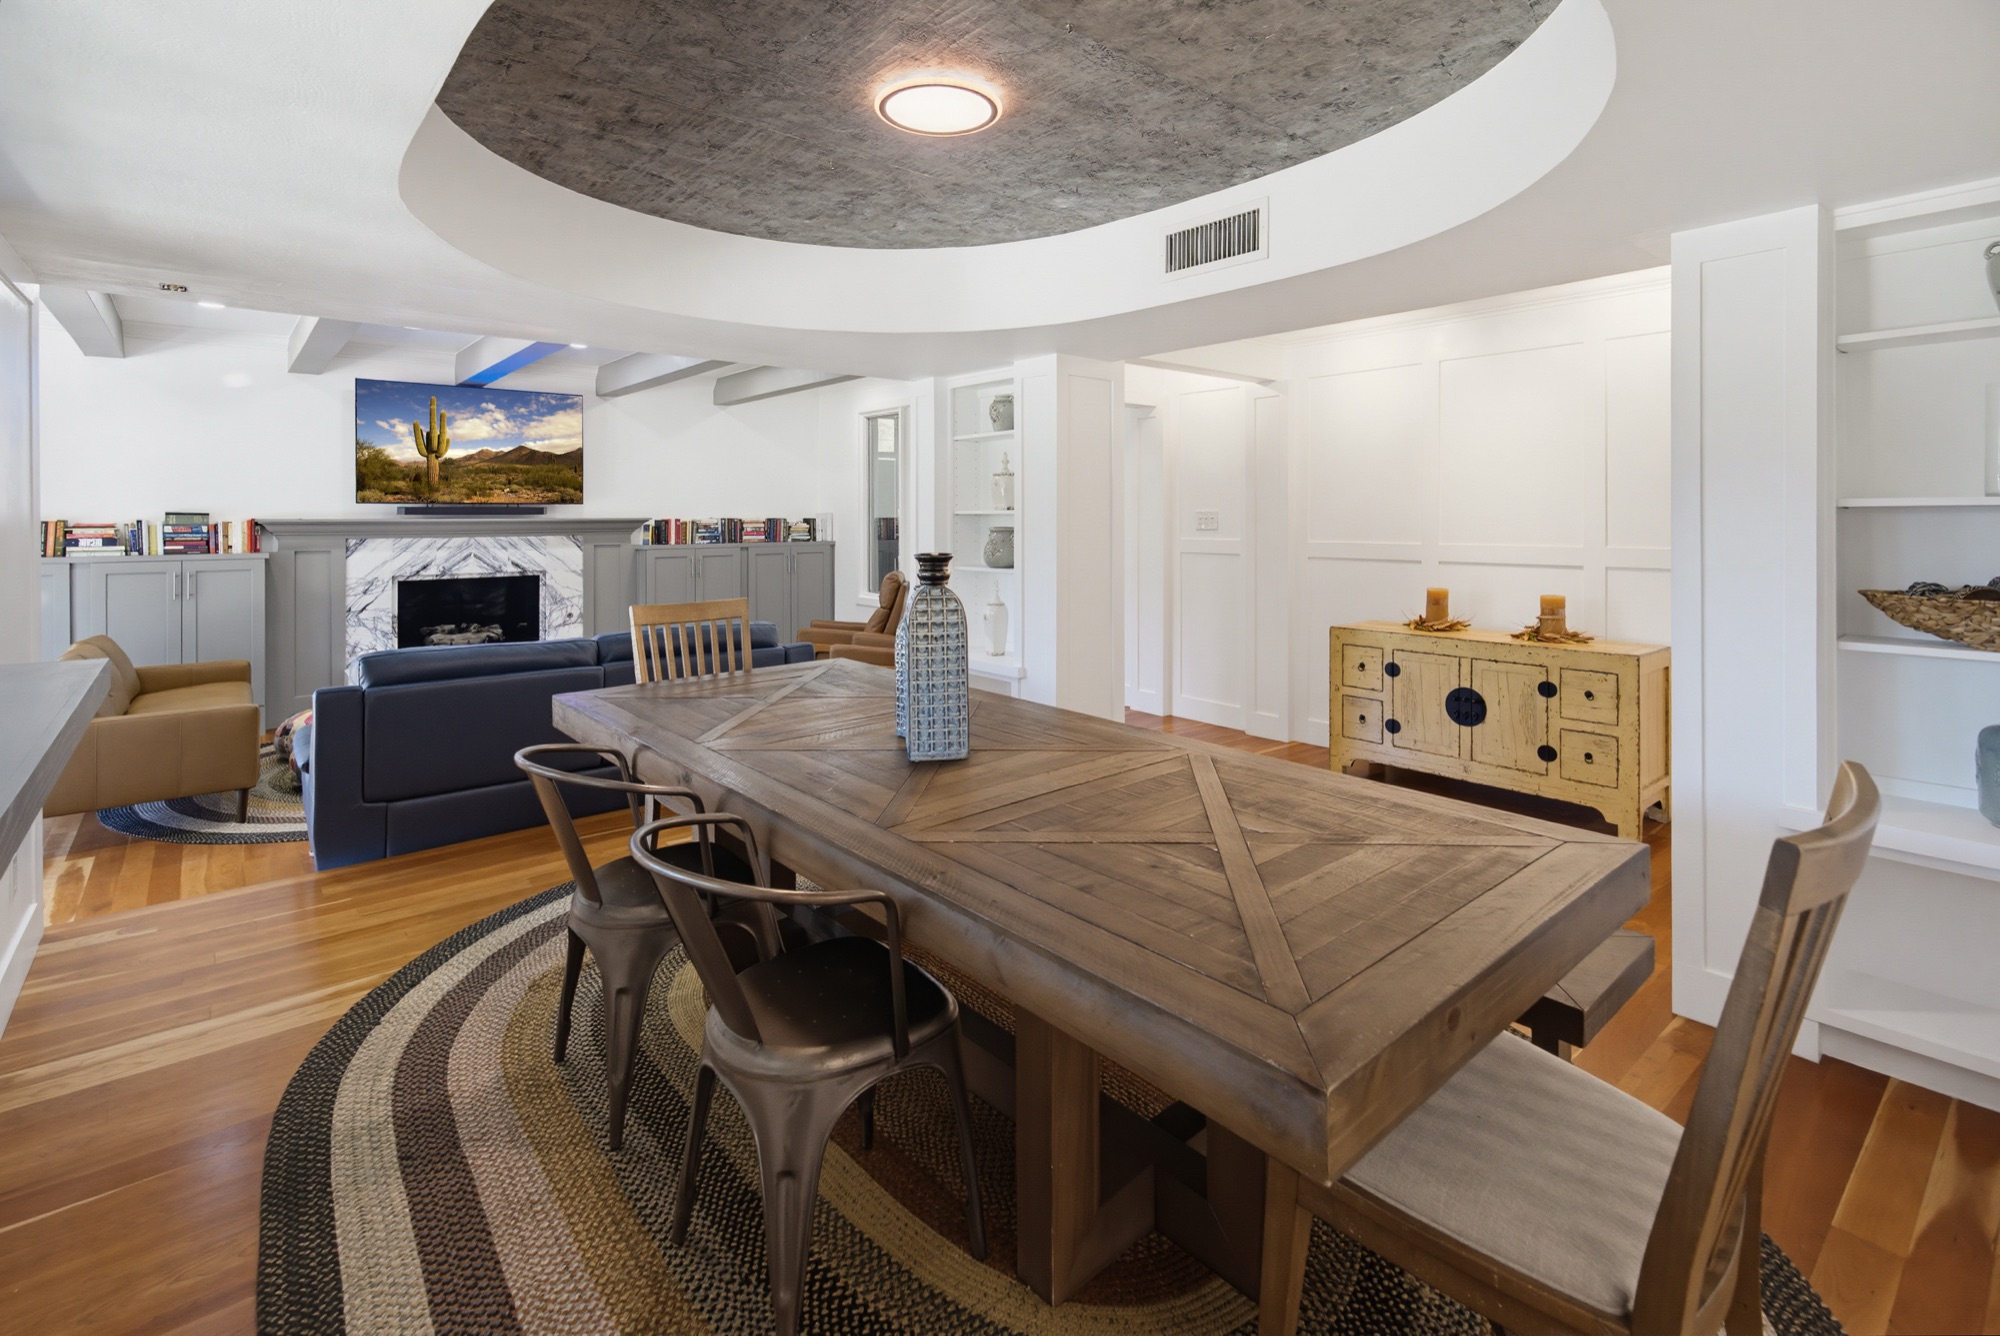
A table for the group
A dining room under a sculpted oval ceiling, set for long dinners with everyone at one table.
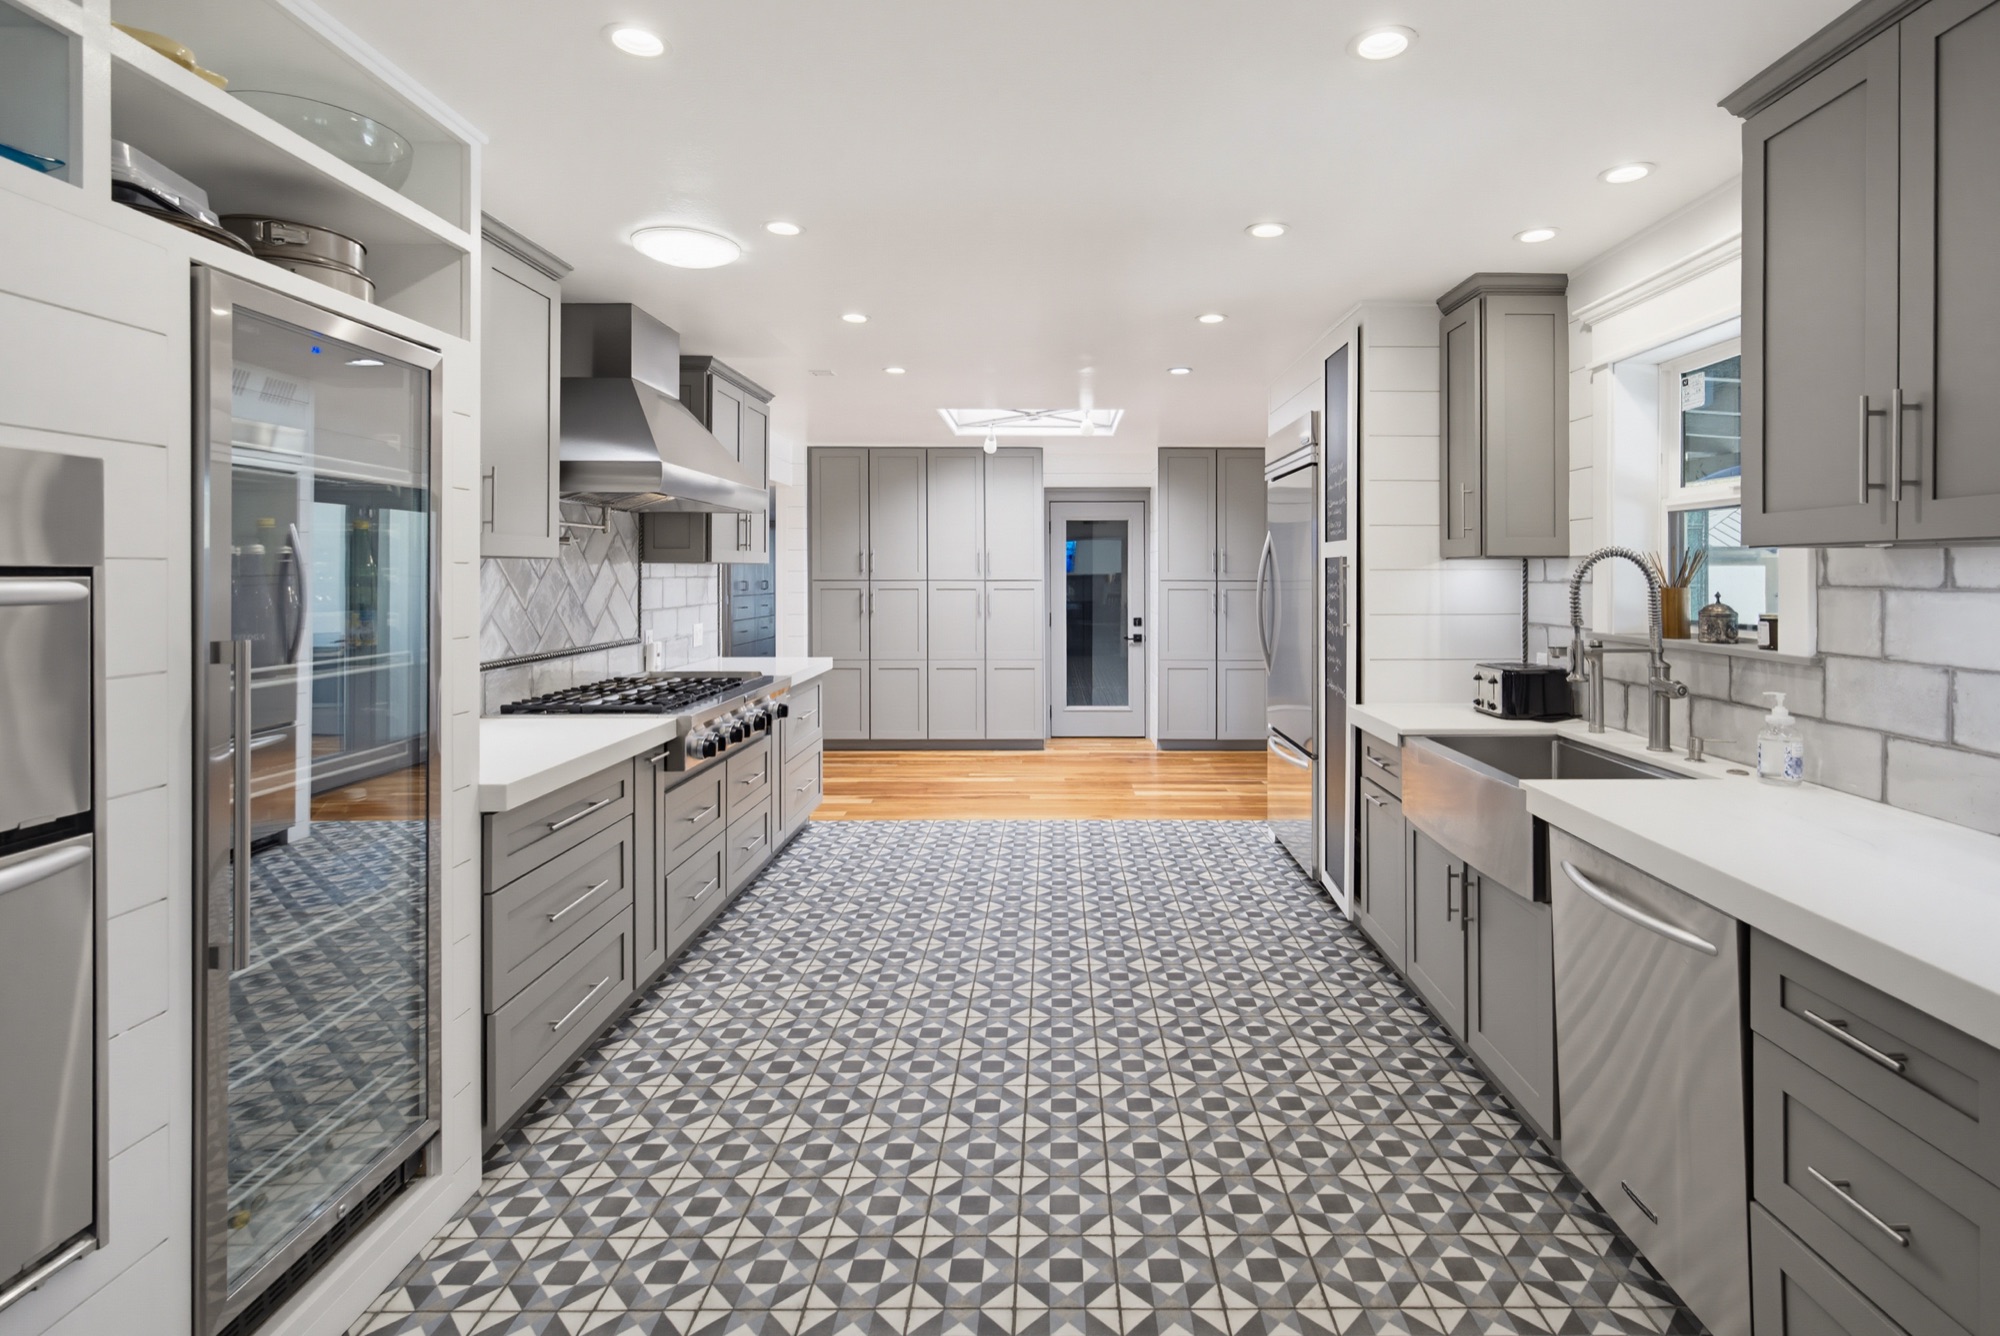
A true chef kitchen
Six-burner range, double ovens, a pro fridge and a beverage center. Cook for twelve without bumping elbows.
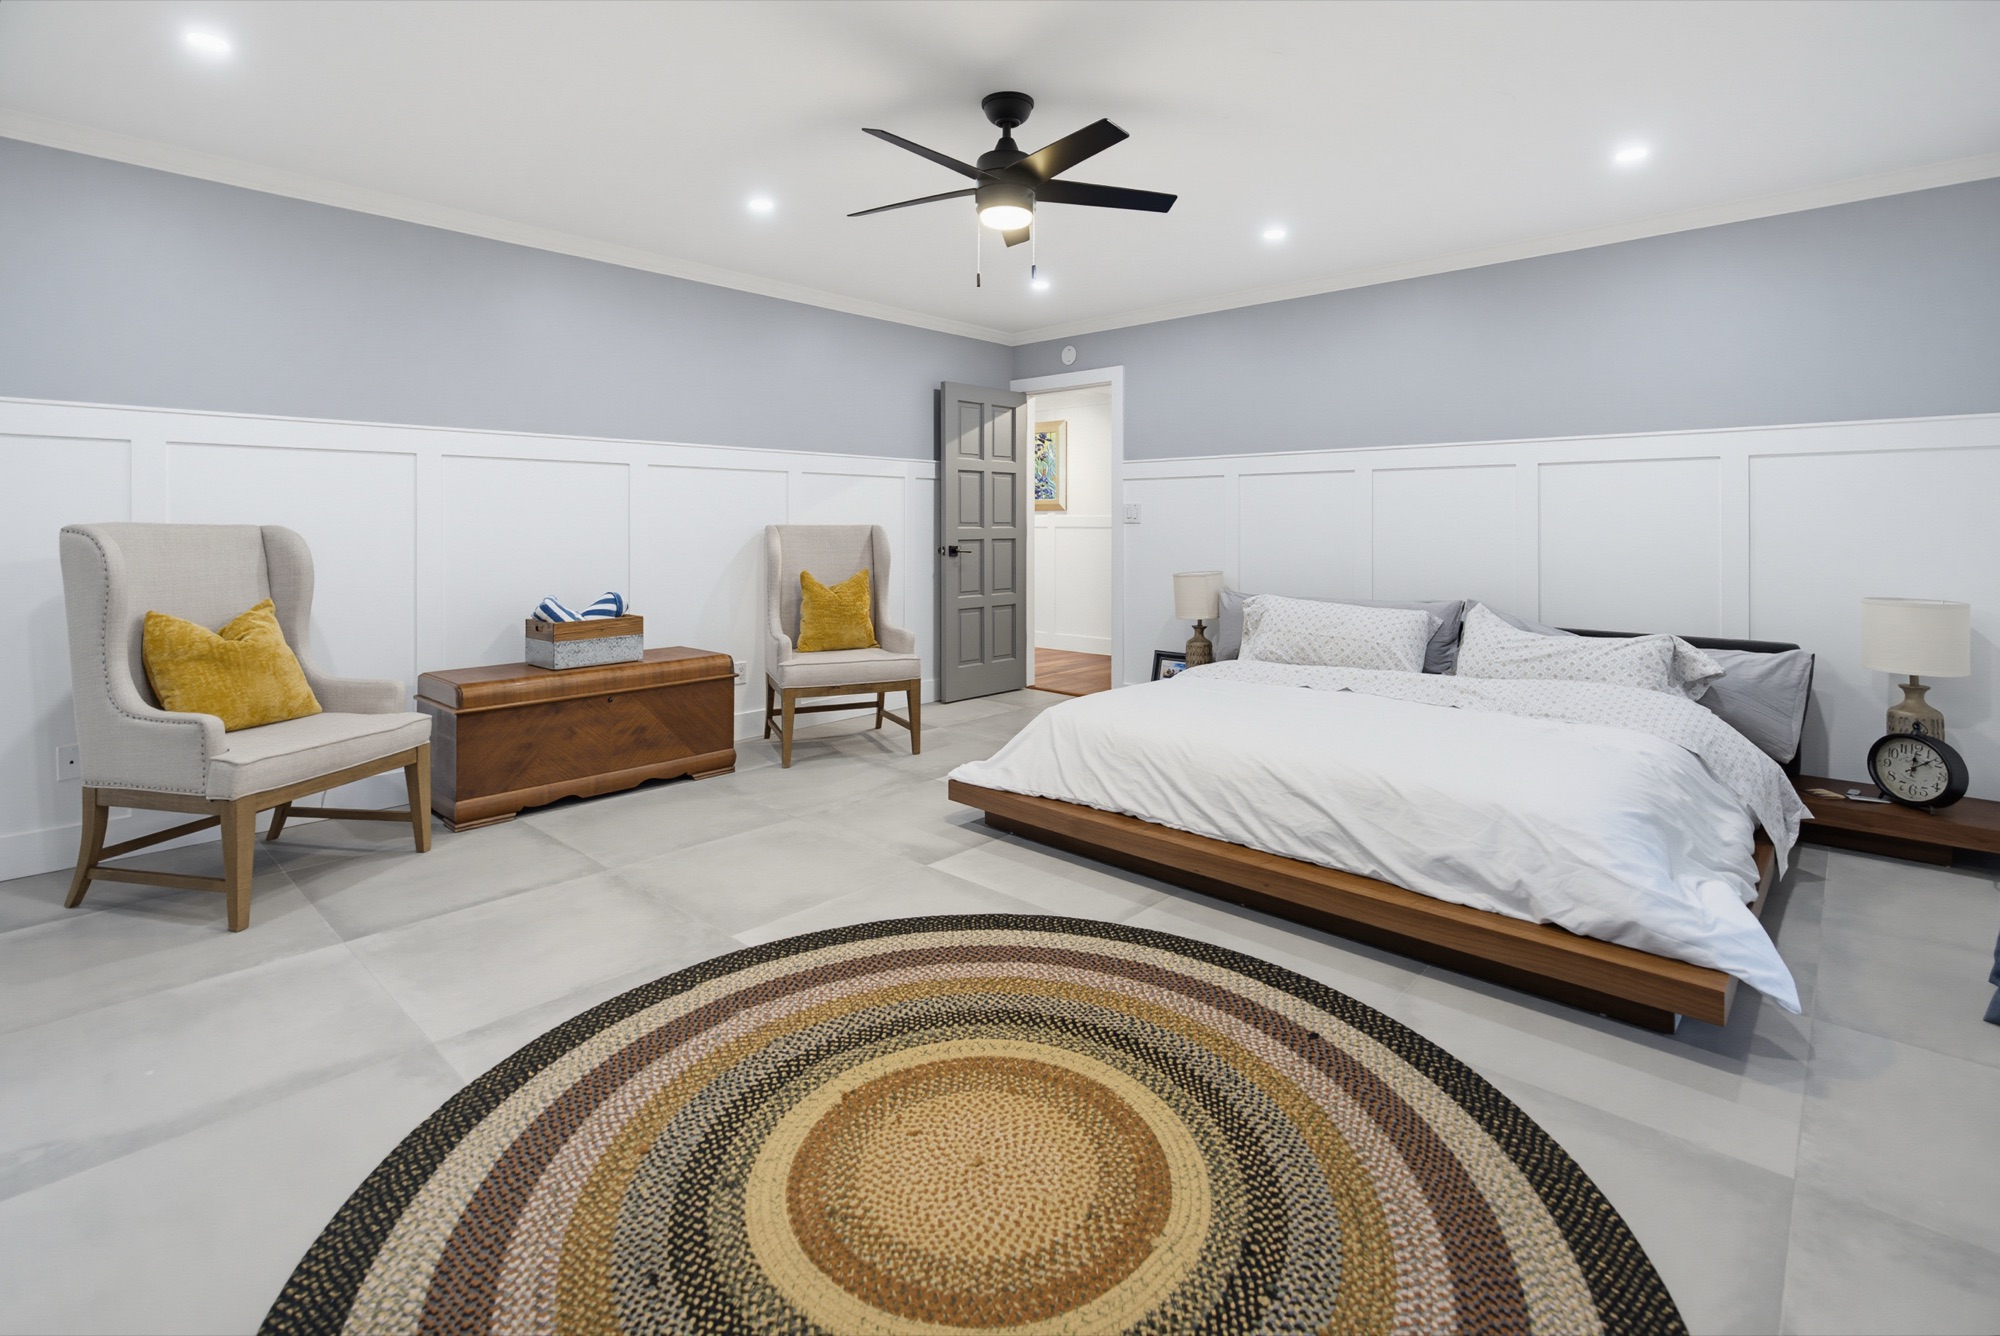
A primary suite that opens to the patio
King bed, sitting area, and doors to the yard. A dual vanity, a soaking tub and a marble rain shower next door.
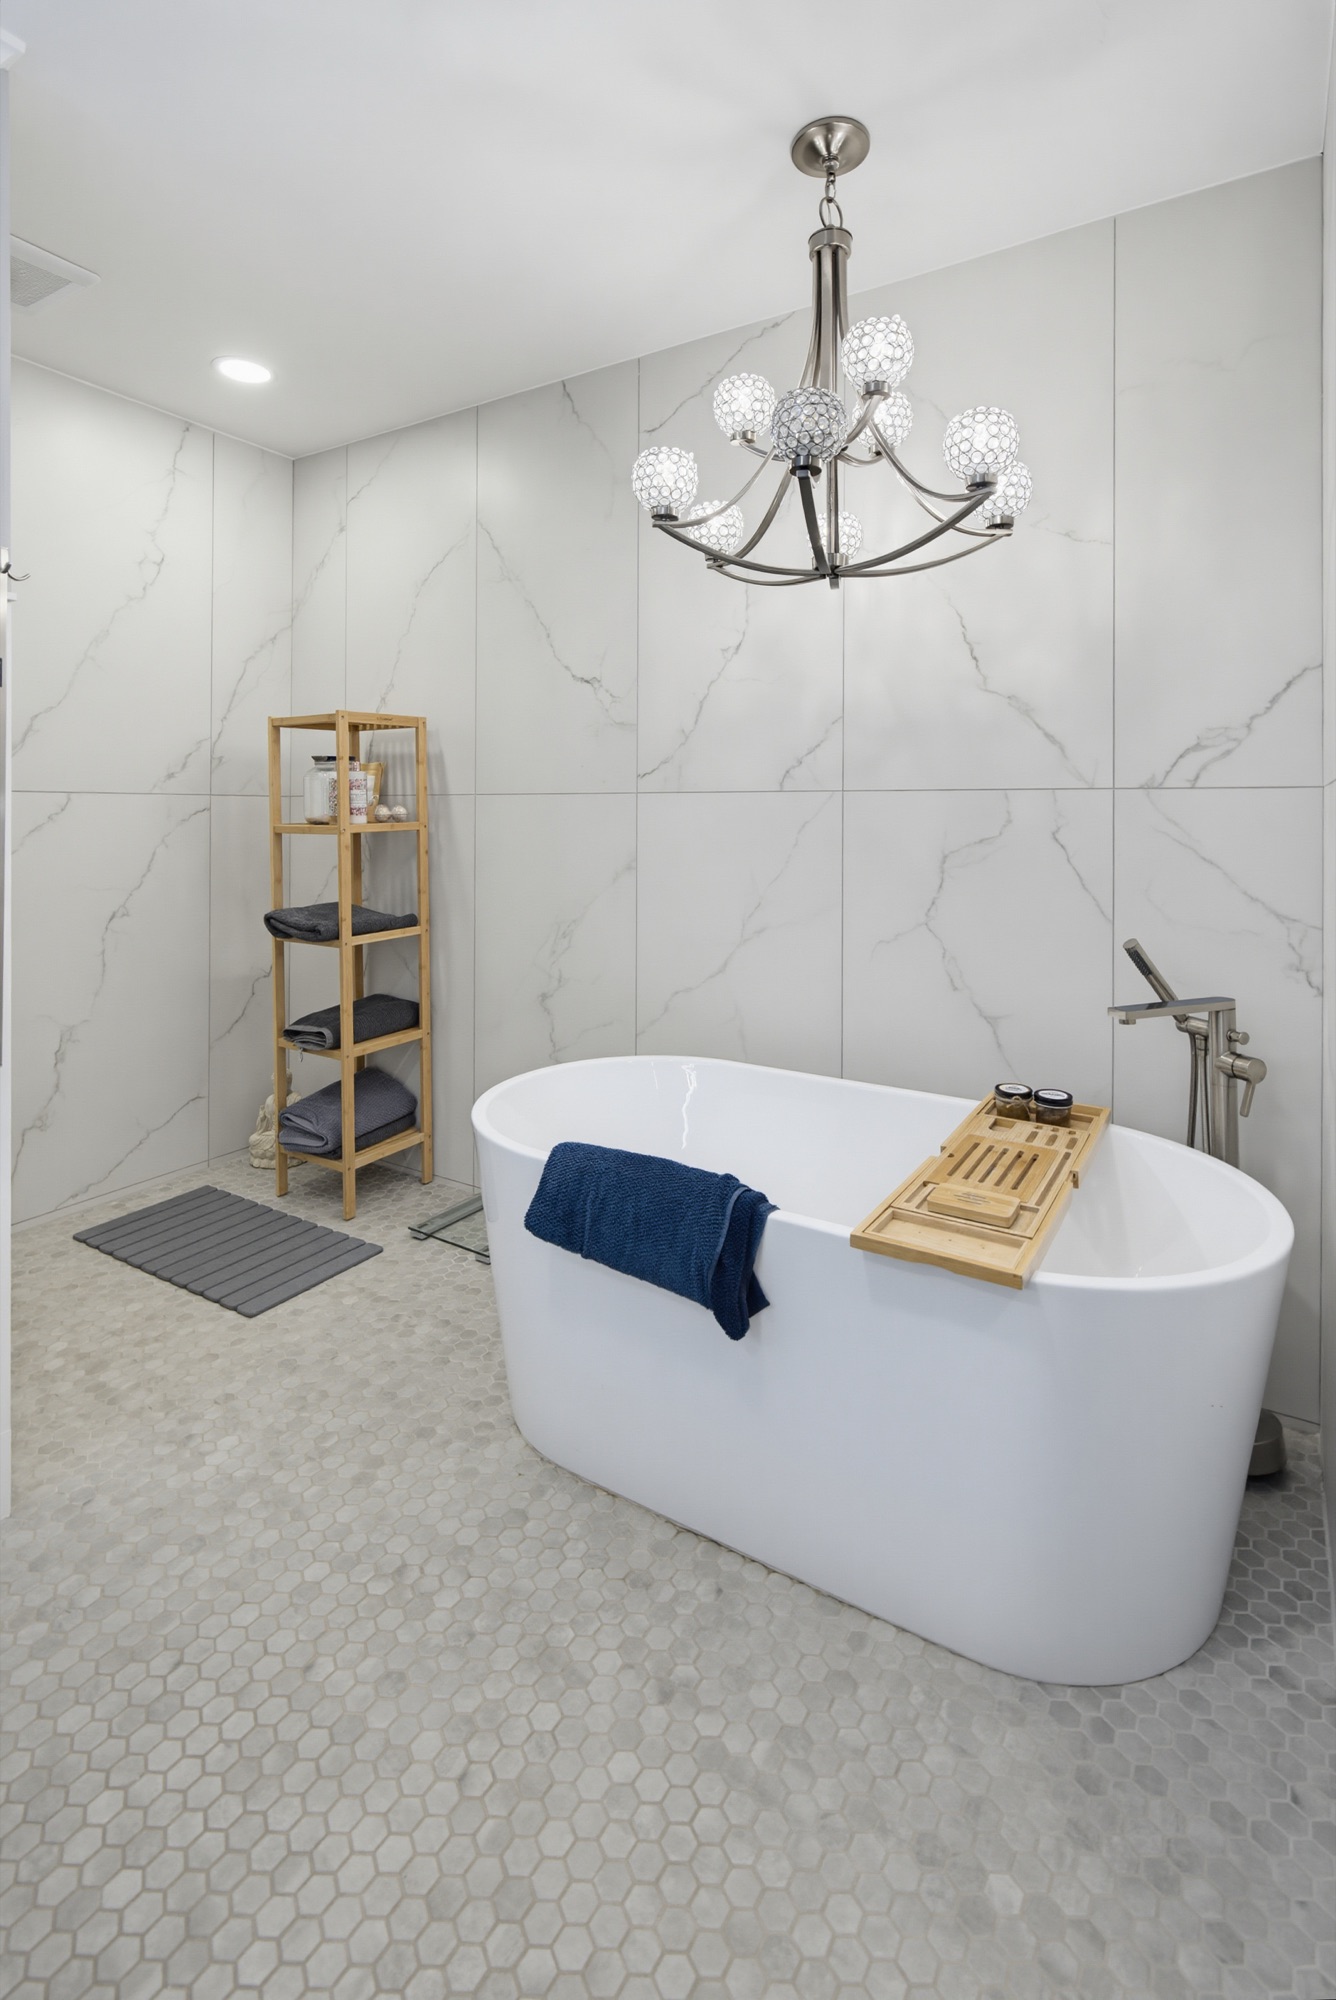
Spa bath and soaking tub
A freestanding tub, a walk-in rain shower and an oversized closet finish the primary suite.
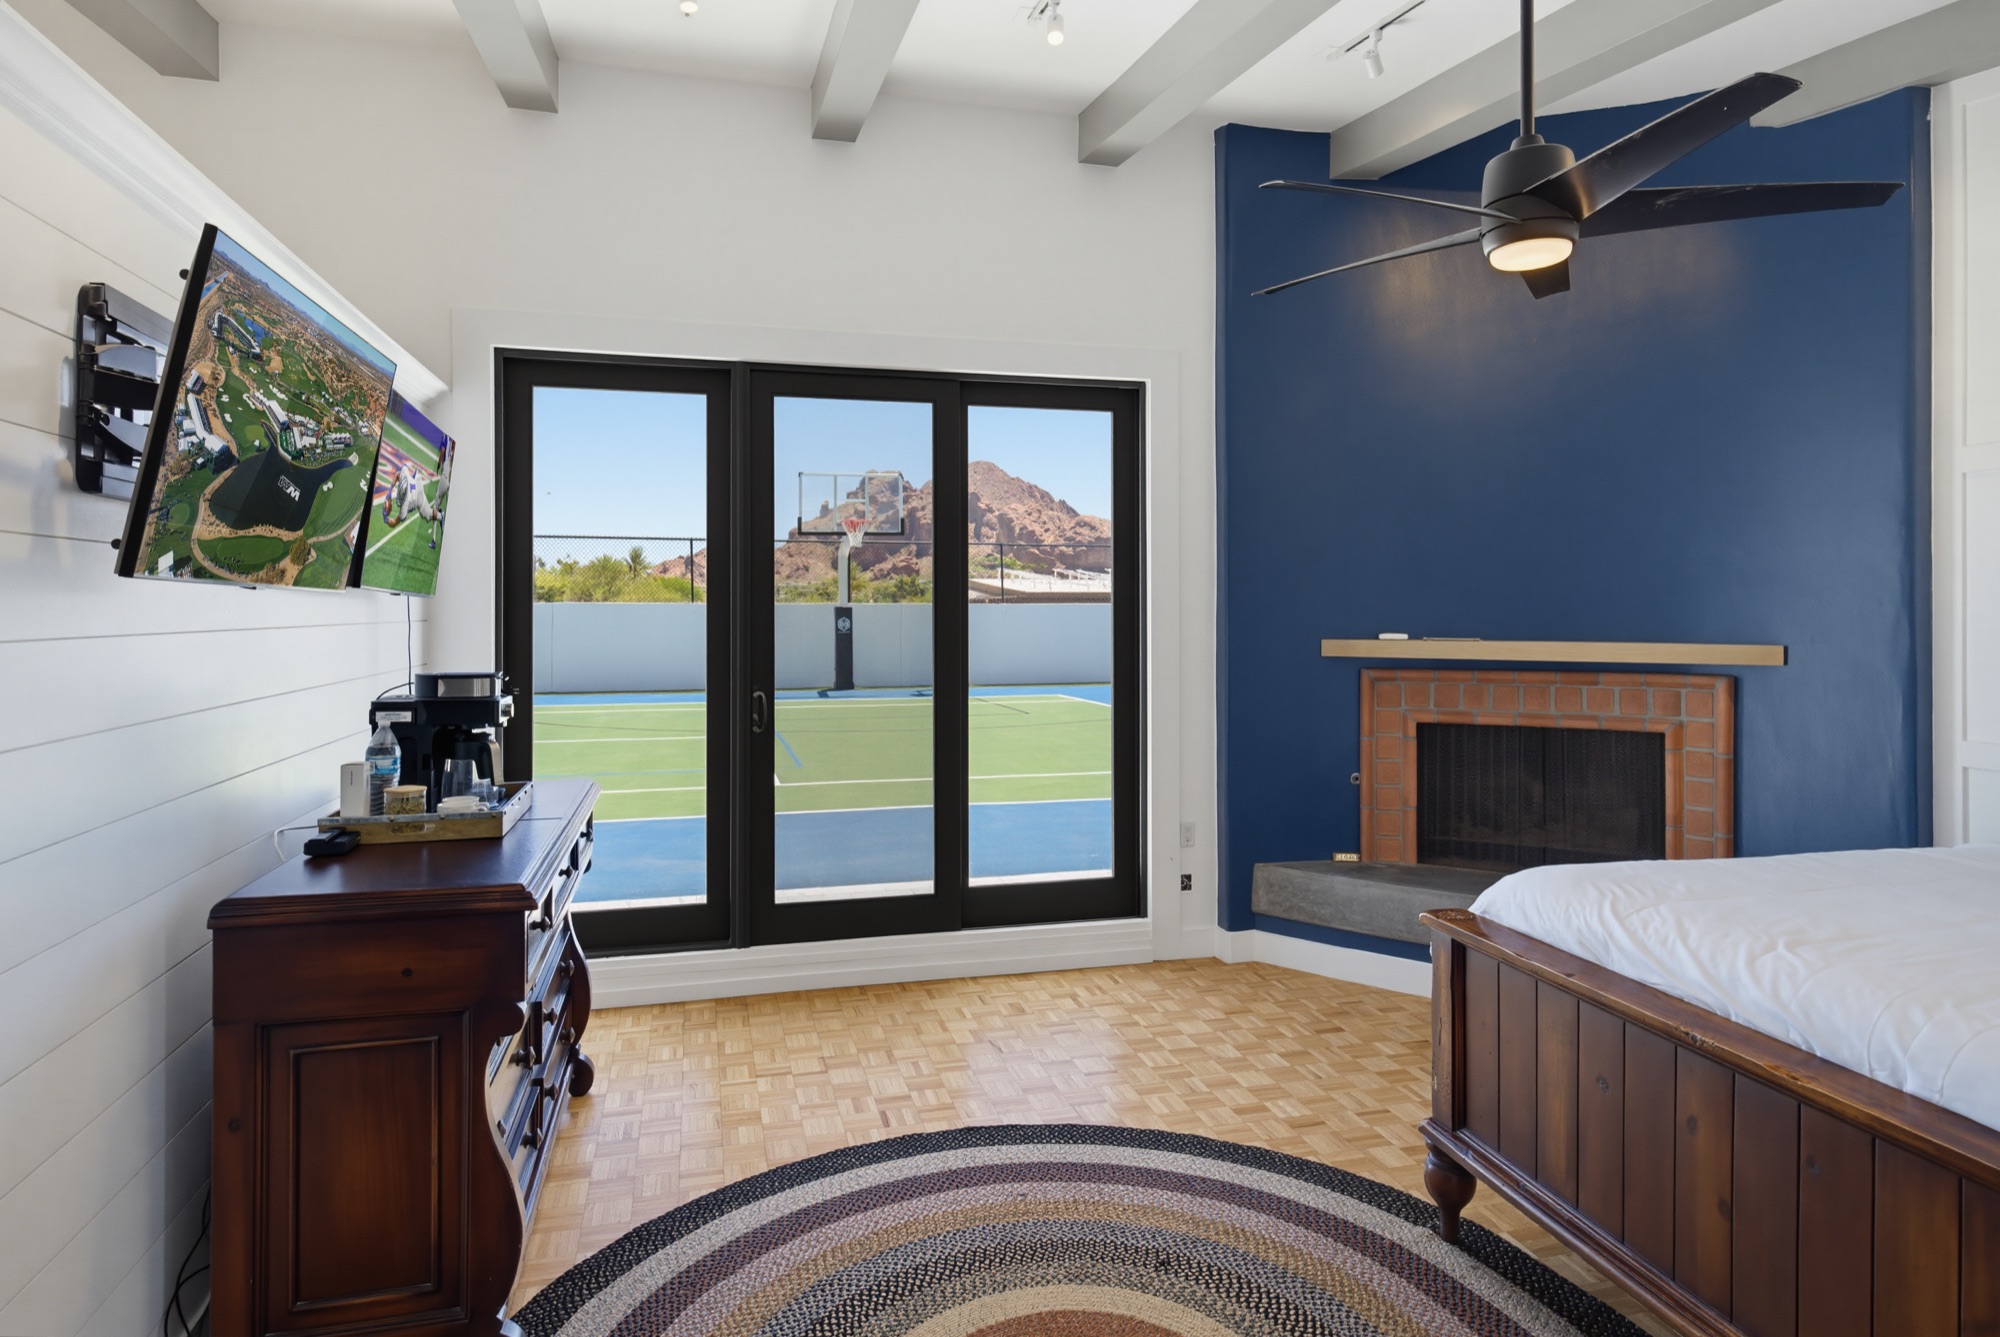
A bedroom on the court
Wake up, open the door and you are courtside. A second suite with a fireplace sits alongside it.
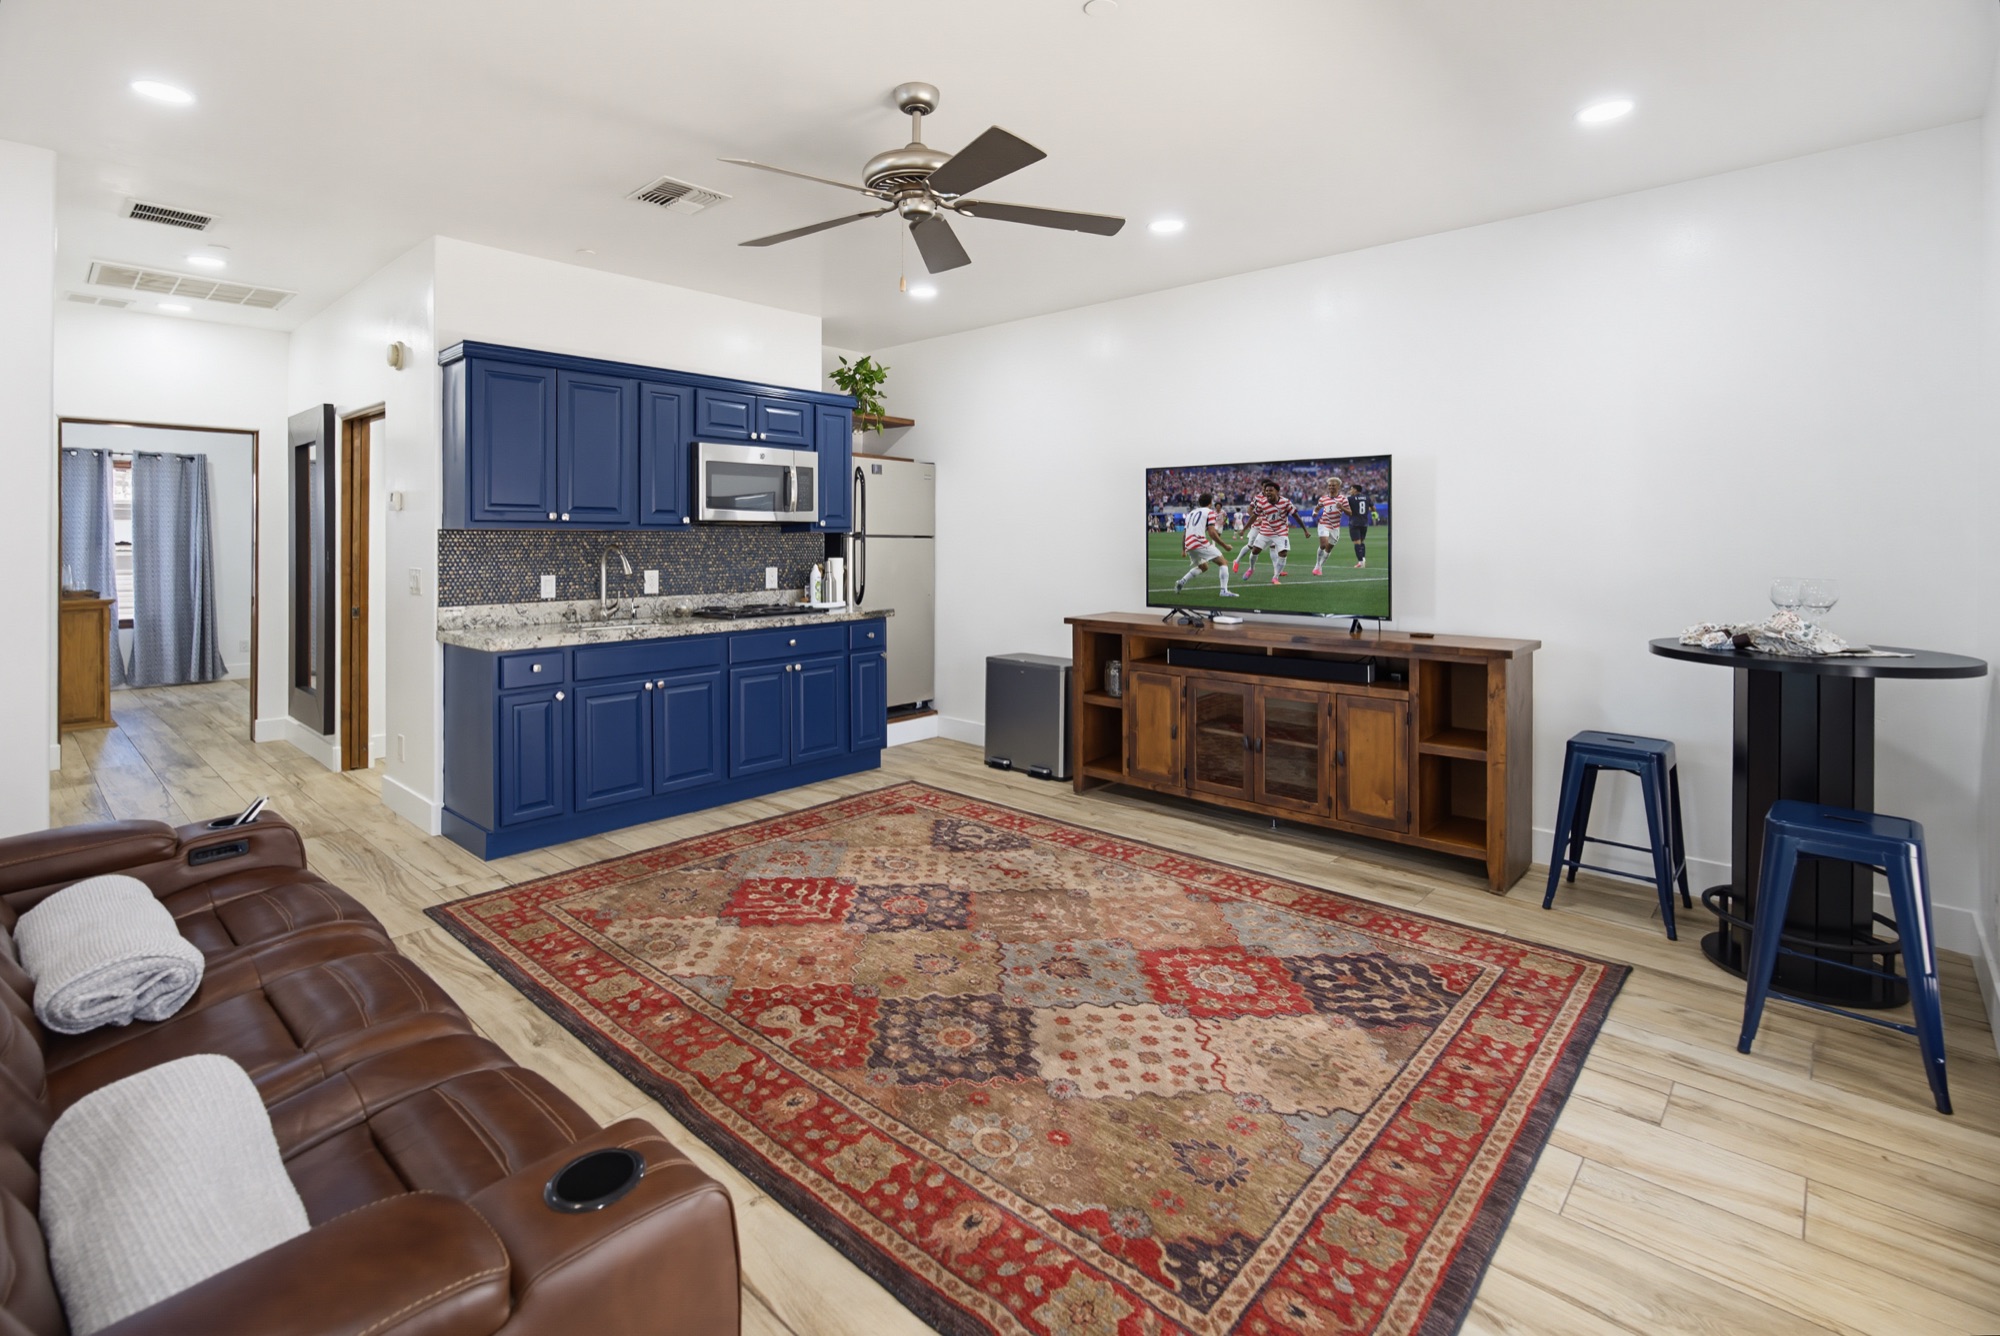
A private guest house, its own front door.
Grandparents, a second family, or the friends who keep different hours. The separate guest house has two bedrooms with full over full bunk beds, its own lounge, kitchenette and full bath, and sleeps two adults plus two children 12 and under, so everyone keeps their own space and their own quiet.